Leave a Message

Thank you for your message. We will be in touch with you shortly.

See all photos
Courtesy of Compass
Or Brodsky
Leo Taylor

8147 W 4TH ST

$4,900,000 8147 W 4TH ST, LOS ANGELES, CA 90048
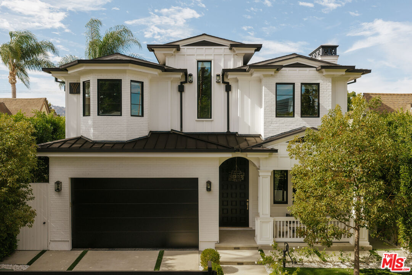
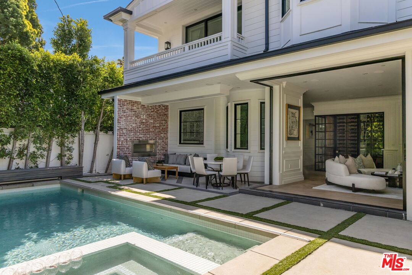
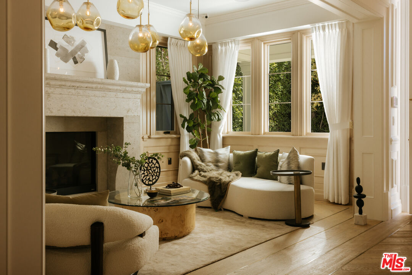
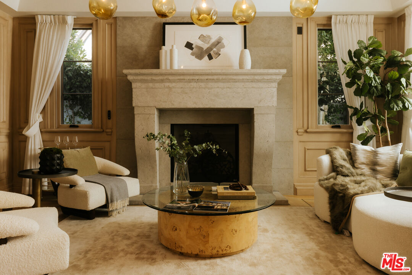
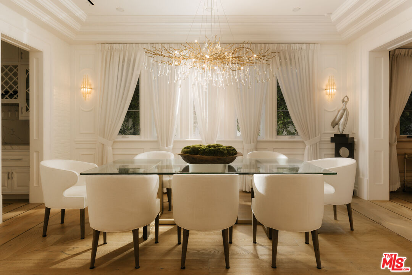
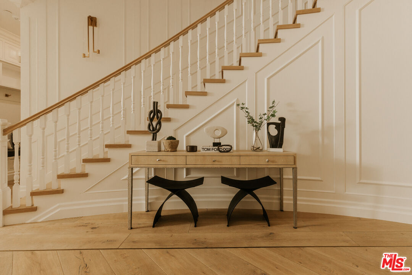
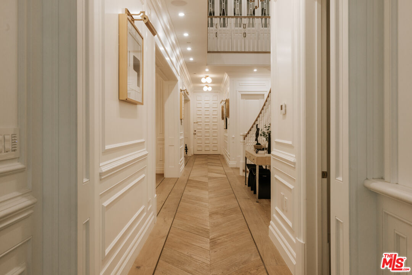
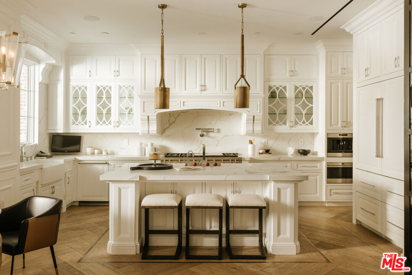
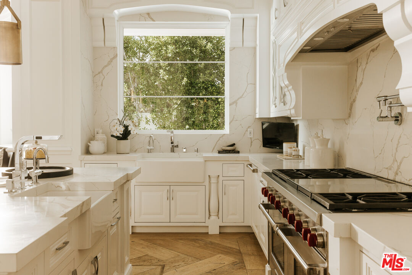
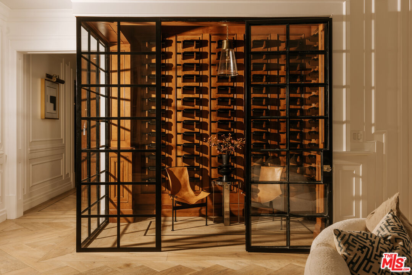
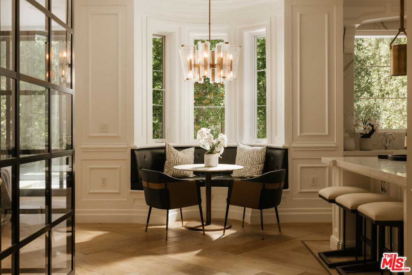
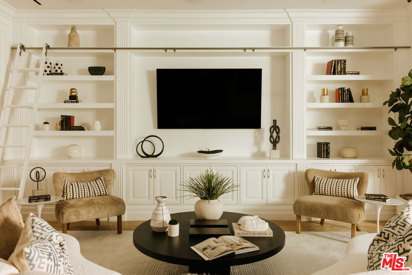
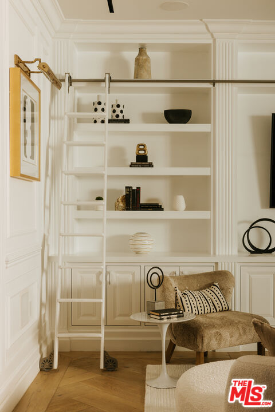
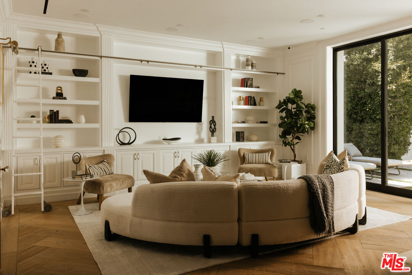
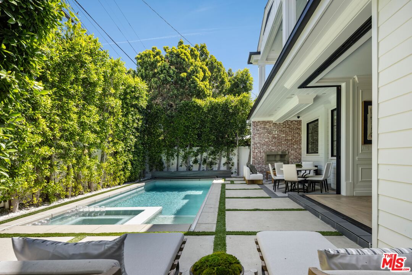
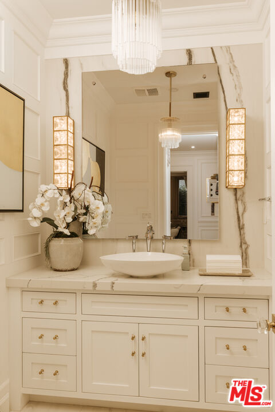
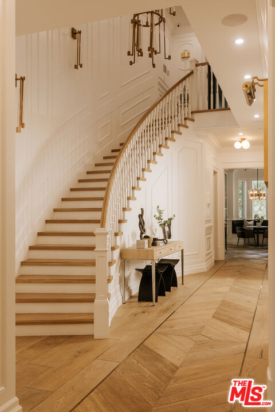
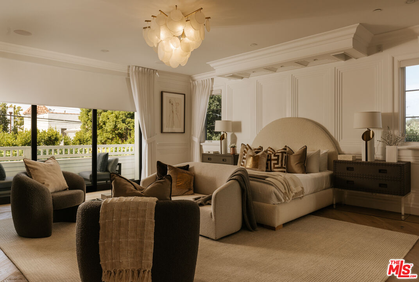
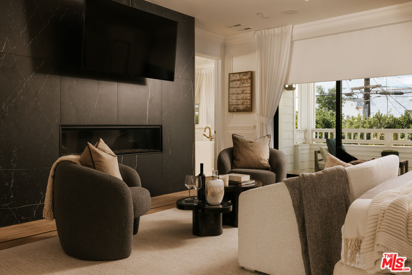
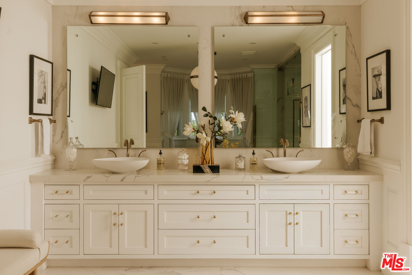
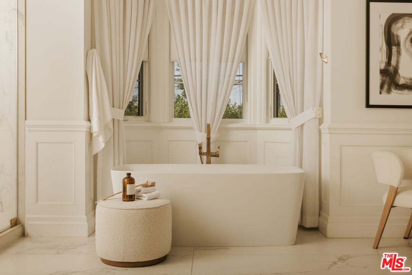
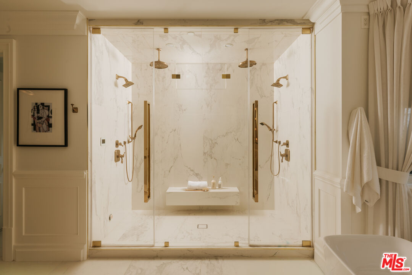
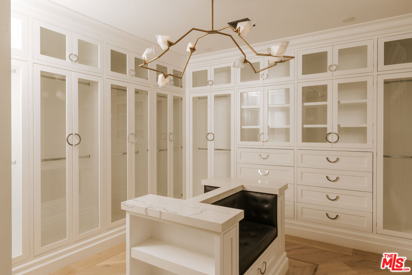
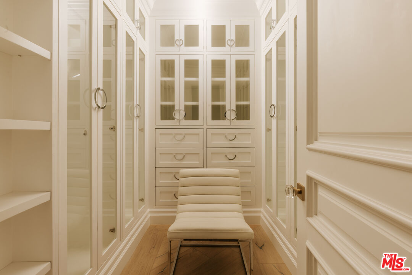
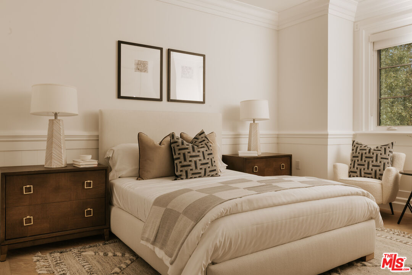
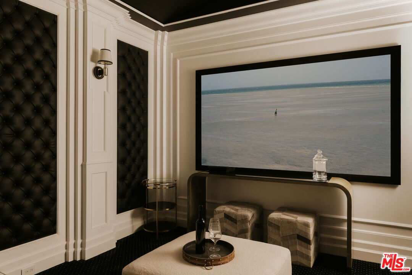
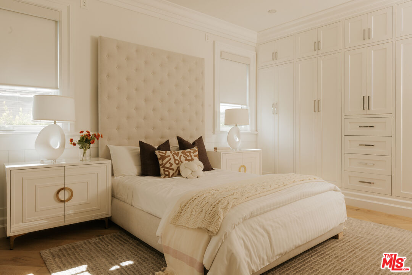
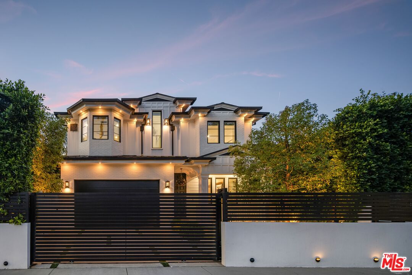
A timeless expression of Modern Cape Cod design, this exceptional Beverly Grove residence blends classic architectural elegance with contemporary luxury. Framed by a crisp white brick facade, black steel-framed windows, and refined architectural detailing, the home exudes a quiet sophistication that is both inviting and enduring. A chef's kitchen, impeccably appointed with Sub-Zero and Wolf appliances, serves as the heart of the home, opening to expansive living and dining spaces that transition seamlessly to the outdoors through walls of glass. Beyond, a private resort-inspired backyard offers a tranquil escape with a pool and spa, outdoor fireplace, and thoughtfully designed lounge and dining areas that extend the living experience year-round. Every space has been carefully considered to elevate daily living, from a remarkable primary retreat designed as a sanctuary of comfort, complete with a spa-caliber bath, steam shower, and boutique-inspired dressing room, to the state-of-the-art theater, temperature-controlled wine room, and private office. Integrated smart home technology and exceptional craftsmanship throughout underscore the home's uncompromising quality and attention to detail. Perfectly positioned in one of Los Angeles' most sought-after neighborhoods, just moments from The Grove, Beverly Center, Melrose Place, and an array of acclaimed restaurants and boutiques, offering a rare combination of timeless architecture, sophisticated design, and an unparalleled Beverly Grove lifestyle.
  • For Sale
    Status
  • 5
    Bedrooms
  • 6
    Bathrooms
  • 2019
    Year Built
  • 5,218 Sq.Ft.
    Living Area

Features & Amenities

Area & Lot

  • Status: For Sale
  • Living Space: 5,218 Sq.Ft.
  • Lot Size: 6,250 Sq.Ft.
  • MLS® ID: 26855441
  • Type: Residential
  • Year Built: 2019
  • Neighborhood: Beverly Grove
  • Architecture Styles: Cape Cod
  • View Description: Tree Top, Walk Street

Interior

  • Total Bedrooms: 5
  • Total Bathrooms: 6
  • Full Bathrooms: 5
  • Half Bathrooms: 1
  • Laundry Room: In Unit, On Upper Level, Room
  • Flooring: Carpet, Cement, Porcelain, Stone Tile, Wood
  • Fireplace: Living Room, Primary Bedroom, Patio
  • Appliances: Alarm System, Attic Fan, Built-Ins, Ceiling Fan, Central Vacuum, Dishwasher, Dryer, Freezer, Garbage Disposal, Gas Dryer Hookup, Hood Fan, Ice Maker, Microwave, Network Wire, Range/Oven, Refrigerator, Vented Exhaust Fan, Washer, Water Filter
  • Other Interior Features: Brick Walls, Built-Ins, Coffered Ceiling(s), Crown Moldings, High Ceilings (9 Feet), Home Automation System, Intercom, Open Floor Plan, Paneled Walls, Pre-wired for high speed Data, Pre-wired for surround sound, Recessed Lighting, Wainscotting, Wood Product Walls

Exterior & Building

  • Stories: 2
  • Garage Space: 2.0
  • Water Source: District, In Street
  • Pool: Gunite, Heated And Filtered, Heated with Gas, In Ground, Permits, Pool Cover, Private
  • Roof: Composition, Metal, Shingle
  • Lot Features: Fenced, Front Yard, Gutters, Landscaped, Lot Shape-Rectangular, Lot-Level/Flat, Single Lot, Street Paved, Walk Street
  • Parking: Direct Entrance, Driveway - Concrete, Garage - 2 Car, Garage Is Attached, Gated, Side By Side
  • Heat Type: Central, Forced Air, Natural Gas, Zoned
  • Air Conditioning: Air Conditioning, Central, Multi/Zone
  • Sewer: In Street
  • Substructure: Raised
  • Security Features: Automatic Gate, Carbon Monoxide Detector(s), Card/Code Access, Exterior Security Lights, Fire and Smoke Detection System, Fire Rated Drywall, Fire Sprinklers, Gated, Prewired for alarm system, Smoke Detector

Financial

  • Sales Price: $4,900,000
  • Zoning: LAR2
image

Schedule a Showing

We would love to show you our beautiful property. Please select your preferred date and time below. An agent will be in touch shortly to confirm your appointment.

Schedule a Showing

We would love to show you our beautiful property. Please select your preferred date and time below. An agent will be in touch shortly to confirm your appointment.
Thank you for your interest in 8147 W 4TH ST, LOS ANGELES, CA 90048. We are reviewing your request and will be in touch shortly!

Mortgage Calculator

Estimate your monthly mortgage payment, including the principal and interest, property taxes, and HOA. Adjust the values to generate a more accurate rate.

All estimates are provided for informational purposes only. Actual amounts may vary.
$0,000 Your Payment 20 15 65
$0,000 Your Payment

8147 W 4TH ST

Work With Us

Our expansive network and white-glove service ensure a bespoke experience for both buyers and sellers.
Contact Us