$13,800,000
2630 Algodon Ct, Los Angeles, CA 90046
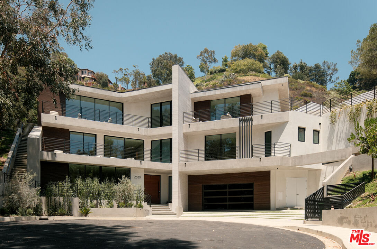
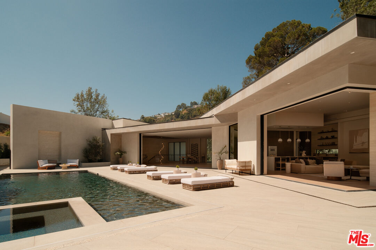
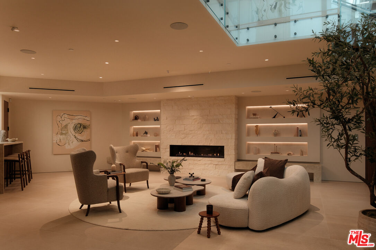
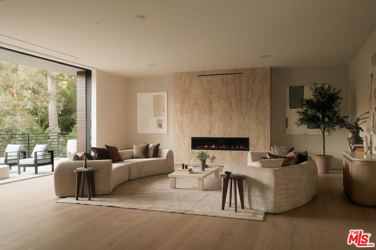
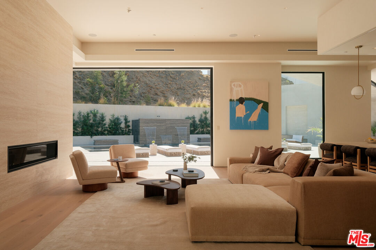
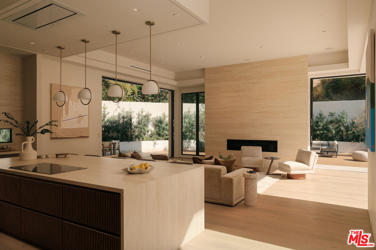
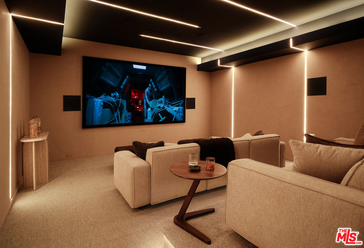
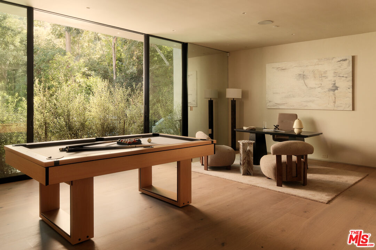
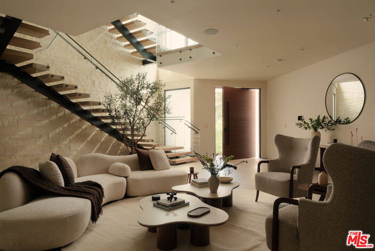
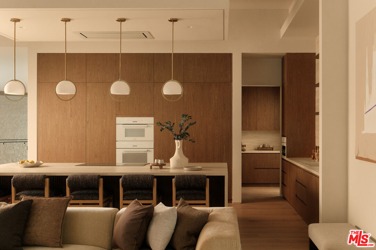
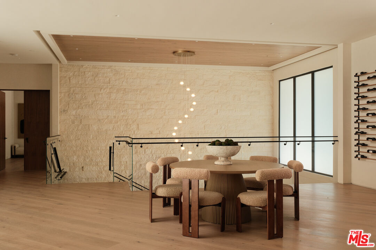
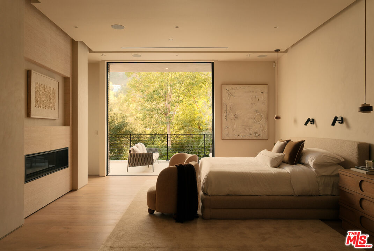
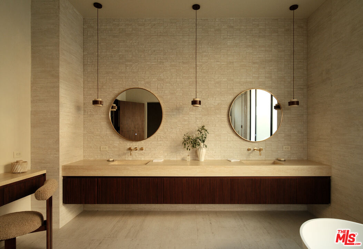
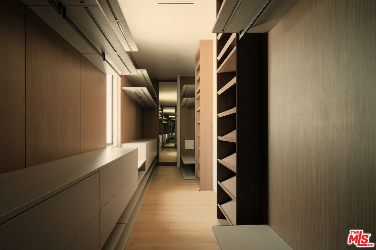
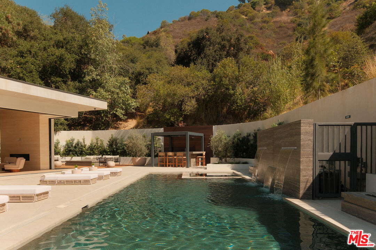
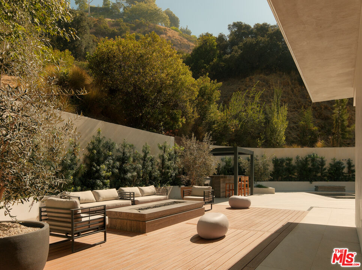
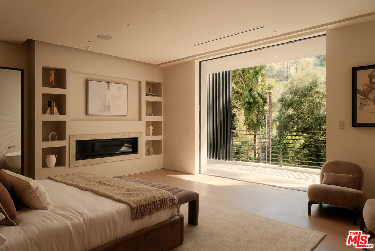
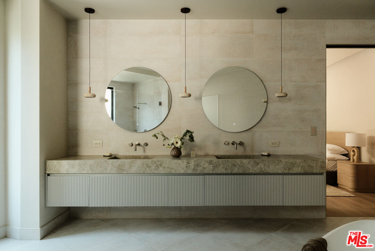
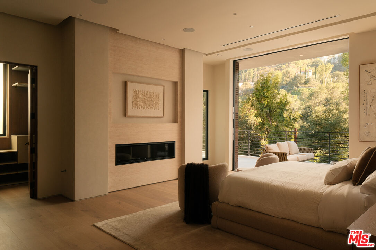
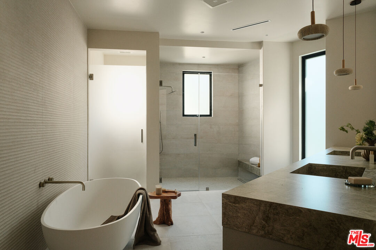
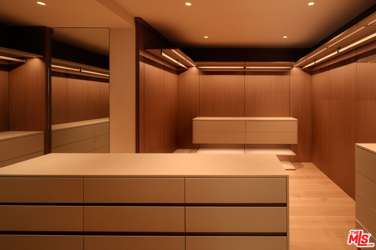
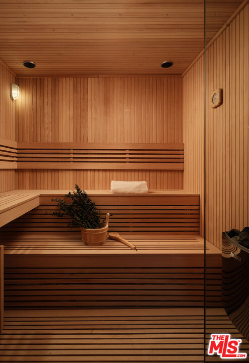
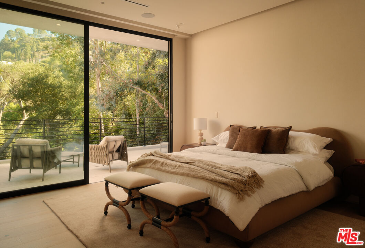
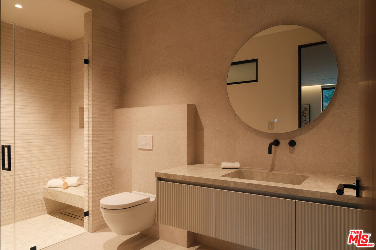
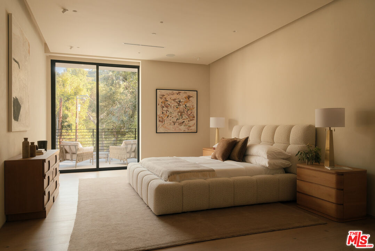
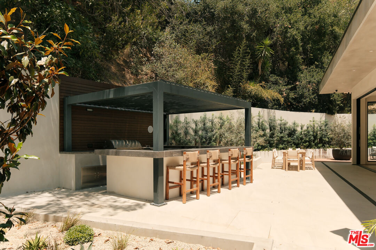
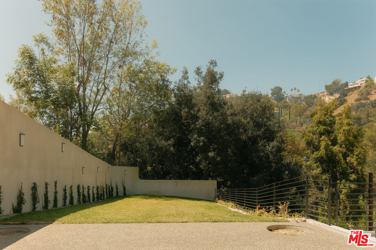
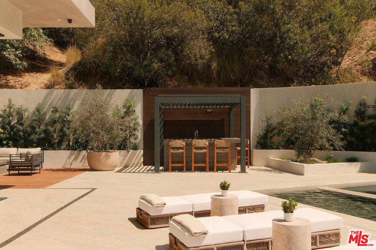
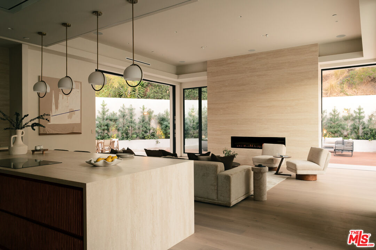
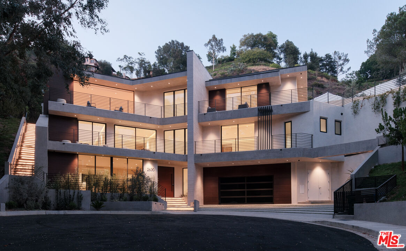
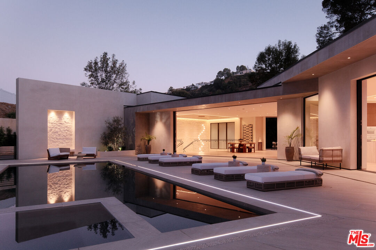
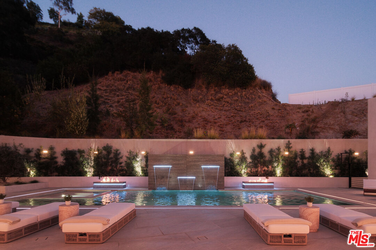
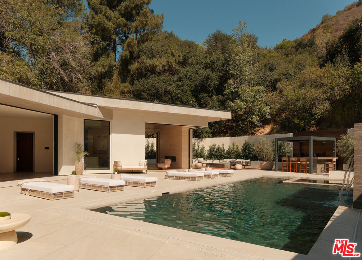
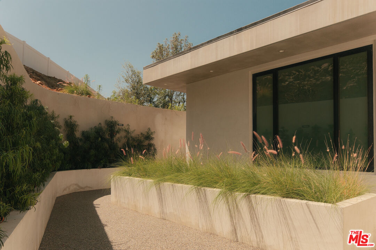
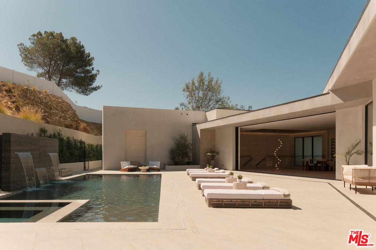
Set at the end of a private cul-de-sac in the Hollywood Hills, this celebrity compound offers an unmatched level of privacy. Contemporary architecture pairs bold design with warm, natural finishes for a seamless indoor-outdoor lifestyle. An elevator connects every level, while soaring ceilings and walls of glass flood the interior with natural light. The home is fully equipped for modern living, with smart home technology integrated throughout, a private theater, dedicated gym and sauna, and a serene primary suite featuring a spa-inspired bath and expansive walk-in closet. A four-car garage plus additional off street parking ensures effortless arrival for even the largest gatherings. Outside, resort-style grounds are built for entertaining, anchored by a cabana, fire pit, and multiple distinct lounge and dining spaces, with room to add a future pickleball court. A rare offering where privacy, design, and lifestyle come together effortlessly.
Appliances: Barbeque, Built-Ins, Elevator, Dryer, Washer, Refrigerator, Range/Oven, Freezer, Dishwasher, Alarm System, Garbage Disposal, Water Line to Refrigerator, Gas Dryer Hookup, Intercom
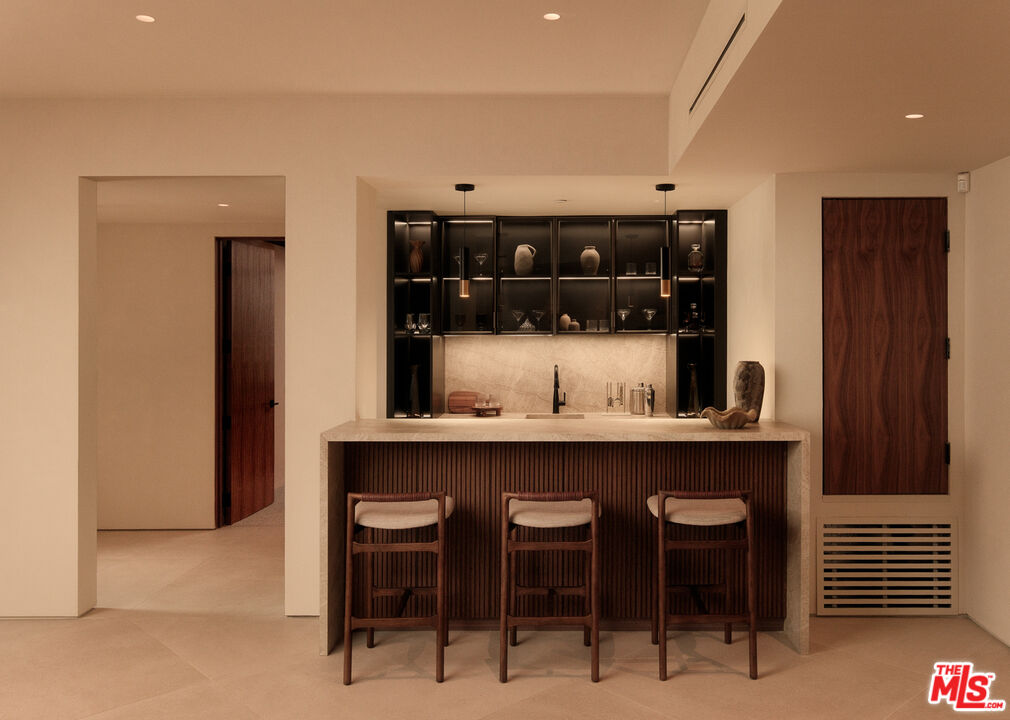
Other Interior Features: Bar, Built-Ins, Elevator, High Ceilings (9 Feet), Home Automation System, Hot Tub, Living Room Deck Attached, Open Floor Plan, Plaster Walls, Pre-wired for high speed Data, Pre-wired for surround sound, Recessed Lighting, Sump Pump, Two Story Ceilings, Wet Bar
Exterior & Building
Stories: 3
Garage Space: 4.0
Water Source: District, In Street
Pool: In Ground, Heated And Filtered
Roof: Flat
Lot Features: Lot Shape-Irregular, Walk Street, Street Gravel
Parking: Driveway - Concrete, Garage - 4 Car, Electric Vehicle Charging Station(s), Private Garage, Garage Is Attached
Heat Type: Central
Air Conditioning: Central, Multi/Zone
Sewer: In Street
Substructure: Concrete Slab
Security Features: Fire Rated Drywall, Fire Sprinklers, Fire and Smoke Detection System, Carbon Monoxide Detector(s), Exterior Security Lights
Financial
Sales Price: $13,800,000
Zoning: LARE11
Mortgage Calculator
Estimate your monthly mortgage payment, including the principal and interest, property taxes, and HOA. Adjust the values to generate a more accurate rate.